Choose sliding patio doors when you want panels to move along the opening without a swing area. Choose bifold patio doors when a broad connection to the patio matters more and you can reserve space for the folded stack. The best choice depends on the particular system and your floor plan.
When comparing sliding vs bifold patio doors, start with three questions: How will you use the doorway every day? Where will the open panels sit? What performance documentation does your project require? This guide helps homeowners, builders and designers turn those answers into a useful specification.
Understand what each door actually does
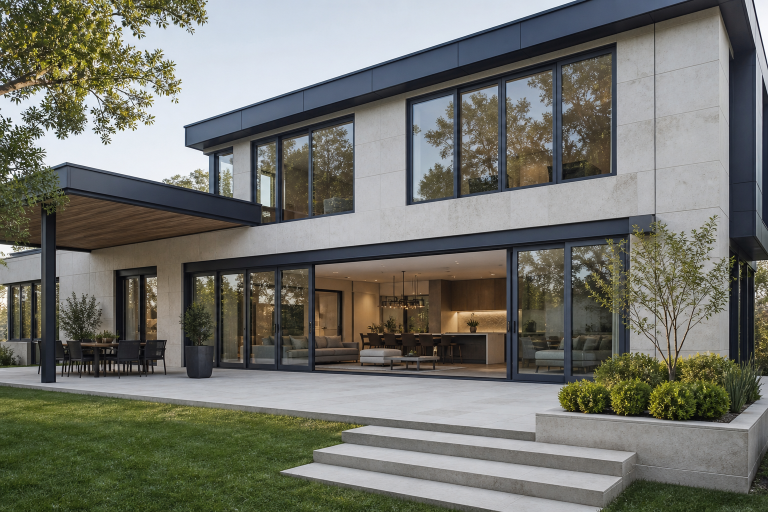
A conventional sliding patio door has panels that move horizontally past adjacent glazing. Bifold doors use connected panels that fold together at the side of the opening. Both can connect a living room, kitchen or dining space to a terrace, but they organize that connection differently.
There are several sliding configurations. Multi-slide doors move multiple panels along tracks; pocketing designs store panels inside a prepared wall cavity. Andersen’s MultiSlide planning tool distinguishes stacking from pocketing and asks for panel count, direction and sill options. A quote that says only “sliding door” leaves too much undecided.
For folding systems, ask which way the panels fold and where they park. Some configurations include a separate everyday swing panel. NanaWall’s folding and sliding comparison illustrates these configuration choices. Availability varies by product.
Compare opening space and furniture clearance
| Planning question | Sliding patio doors | Bifold patio doors |
|---|---|---|
| Where do panels move? | Along tracks, overlapping or entering a designed pocket | Fold into a stack beside the opening |
| What space must stay clear? | Passage, handles and any pocket or parking zone | Passage, folding path and parked stack |
| What determines usable opening? | Panel arrangement, overlap and parking method | Panel arrangement, stack and frame dimensions |
| What should the drawing show? | Open and closed panel positions | Fold direction, stack projection and daily access |
Measure usable passage width, not just the wall opening. A standard two-panel slider typically leaves roughly half the overall width available, with further allowances for framing and overlap. That rule does not describe every multi-slide or pocketing system. Likewise, a folded stack and its hardware occupy space, so a bifold opening is not automatically completely clear.
Mark proposed panel positions on a floor plan alongside the dining table, outdoor seating and walking route. Include the chair position when someone is sitting in it. For a small terrace, losing a furniture corner to a folded stack can matter more than gaining extra doorway width.
Pella’s patio door comparison, updated August 17, 2026, also treats available space as a deciding factor. Use that principle on your own layout rather than assuming a door style belongs only in a large or small home.
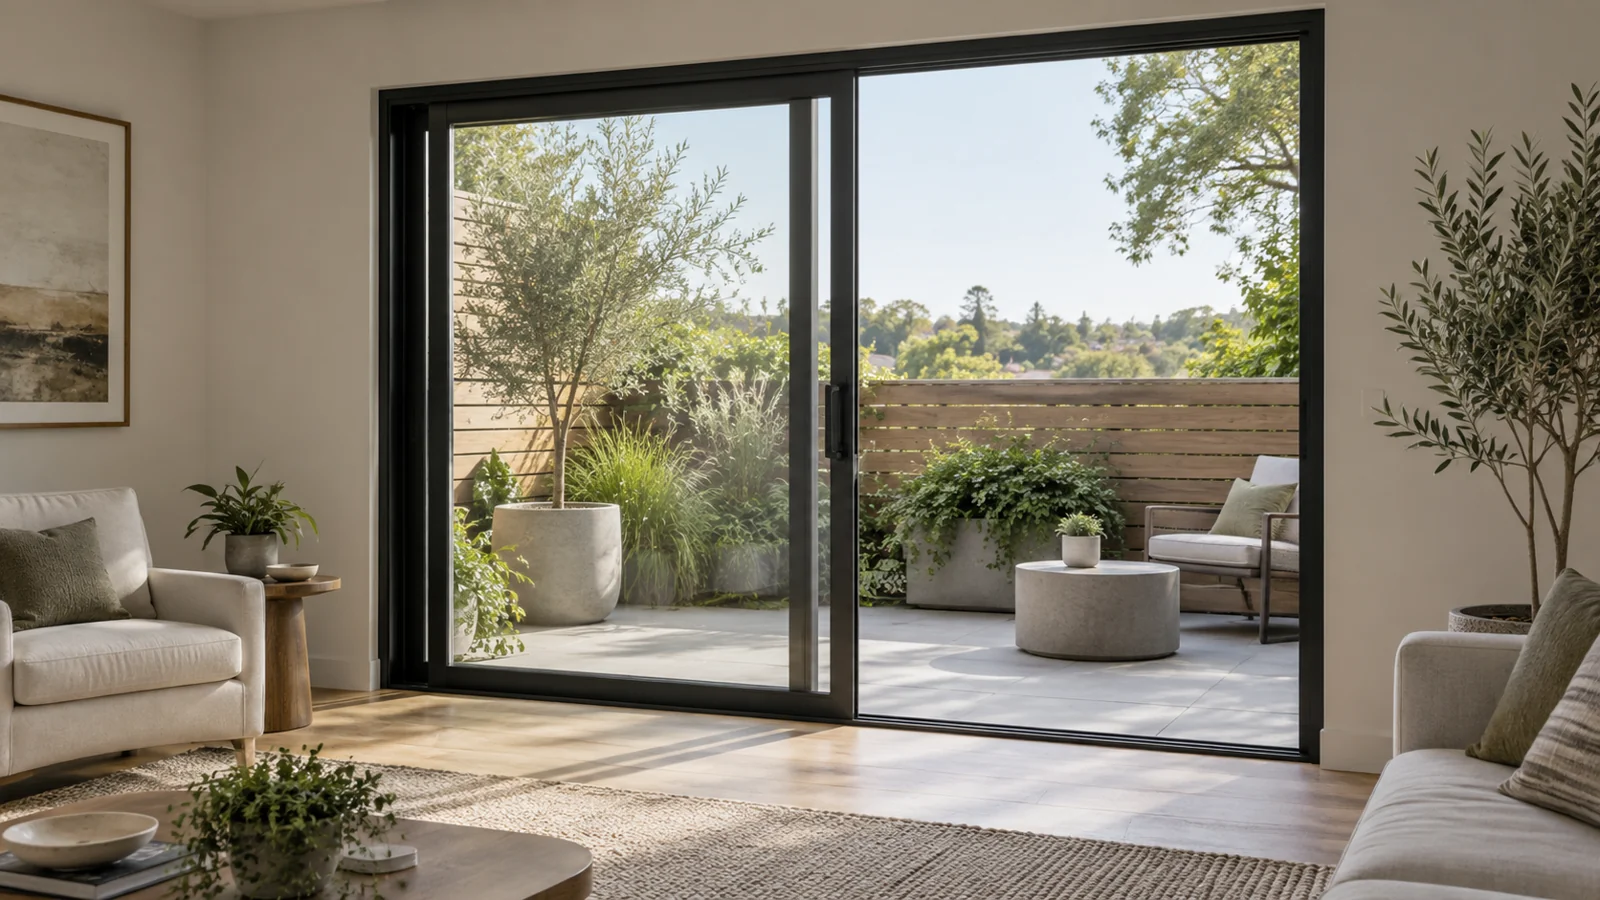
For example, sketch two options for the same kitchen-to-patio opening. In the sliding option, show the remaining glazed panels and the walking route beside the breakfast table. In the folding option, show the parked stack and the outdoor chair pulled back from the table. Choose the arrangement that preserves the route you actually use. This exercise may reveal that changing the opening direction is more valuable than choosing a larger door.
Plan everyday access before occasional entertaining
Imagine carrying groceries outside, letting a pet into the yard or stepping onto the patio on a cool morning. These short trips may shape your experience more than opening the entire wall for a gathering.
Ask to operate a sample door, preferably with similar panel dimensions and glazing. Try the handles, locks and opening sequence from both sides. If a bifold includes a traffic door, confirm which leaf it is and whether it can be used while the other panels remain secured. Do not assume that every panel arrangement includes this option.
Specify screens at the same time. Check their storage location, operating direction and compatibility with the door configuration. A screen that looks discreet when retracted may still need a housing beside the opening. Show it on the same drawing as the frame and panel stack.
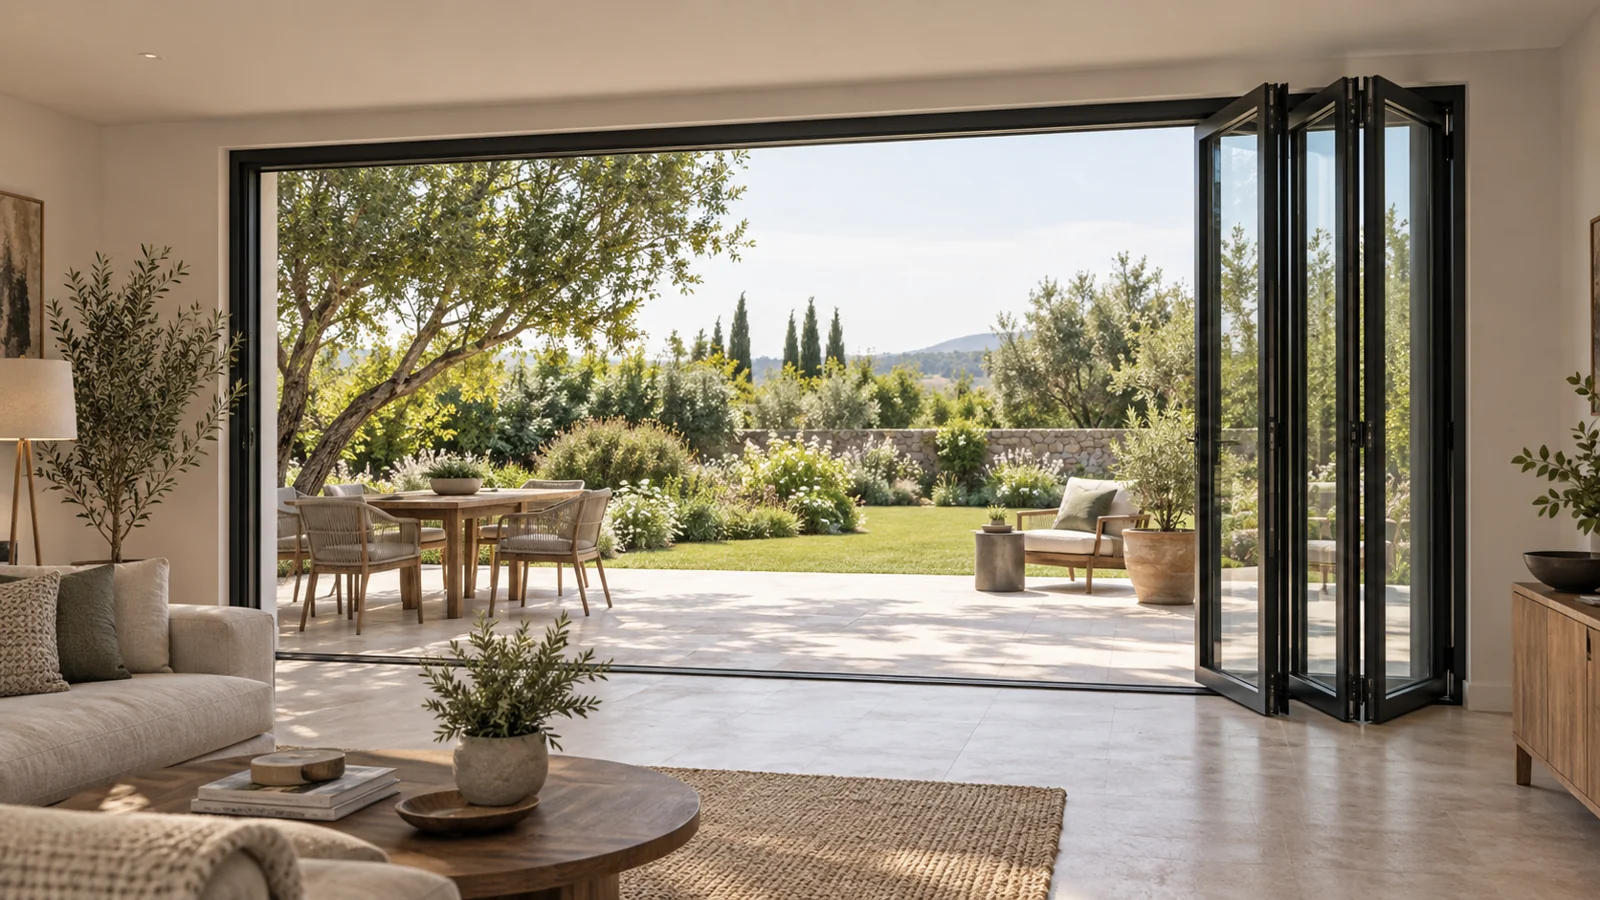
Judge the view with the doors closed
Review the elevation from your normal seating position. Count the vertical frame lines and see whether a meeting stile falls across a view you want to preserve. Compare the proposed systems at the same opening dimensions; photographs taken from different angles are a poor basis for choosing.
Request actual visible frame dimensions rather than relying on the word “slim.” Fewer panels may create larger uninterrupted panes, but larger panes also change handling and the available product options. Ask the supplier to confirm permitted dimensions for the proposed glass and hardware.
Look at finish and glass samples together in daylight. Consider reflections, tint and the appearance from outside as well as inside. The aim is to approve the combination you will receive, with any sample limitations explained before production.
Compare documented energy performance
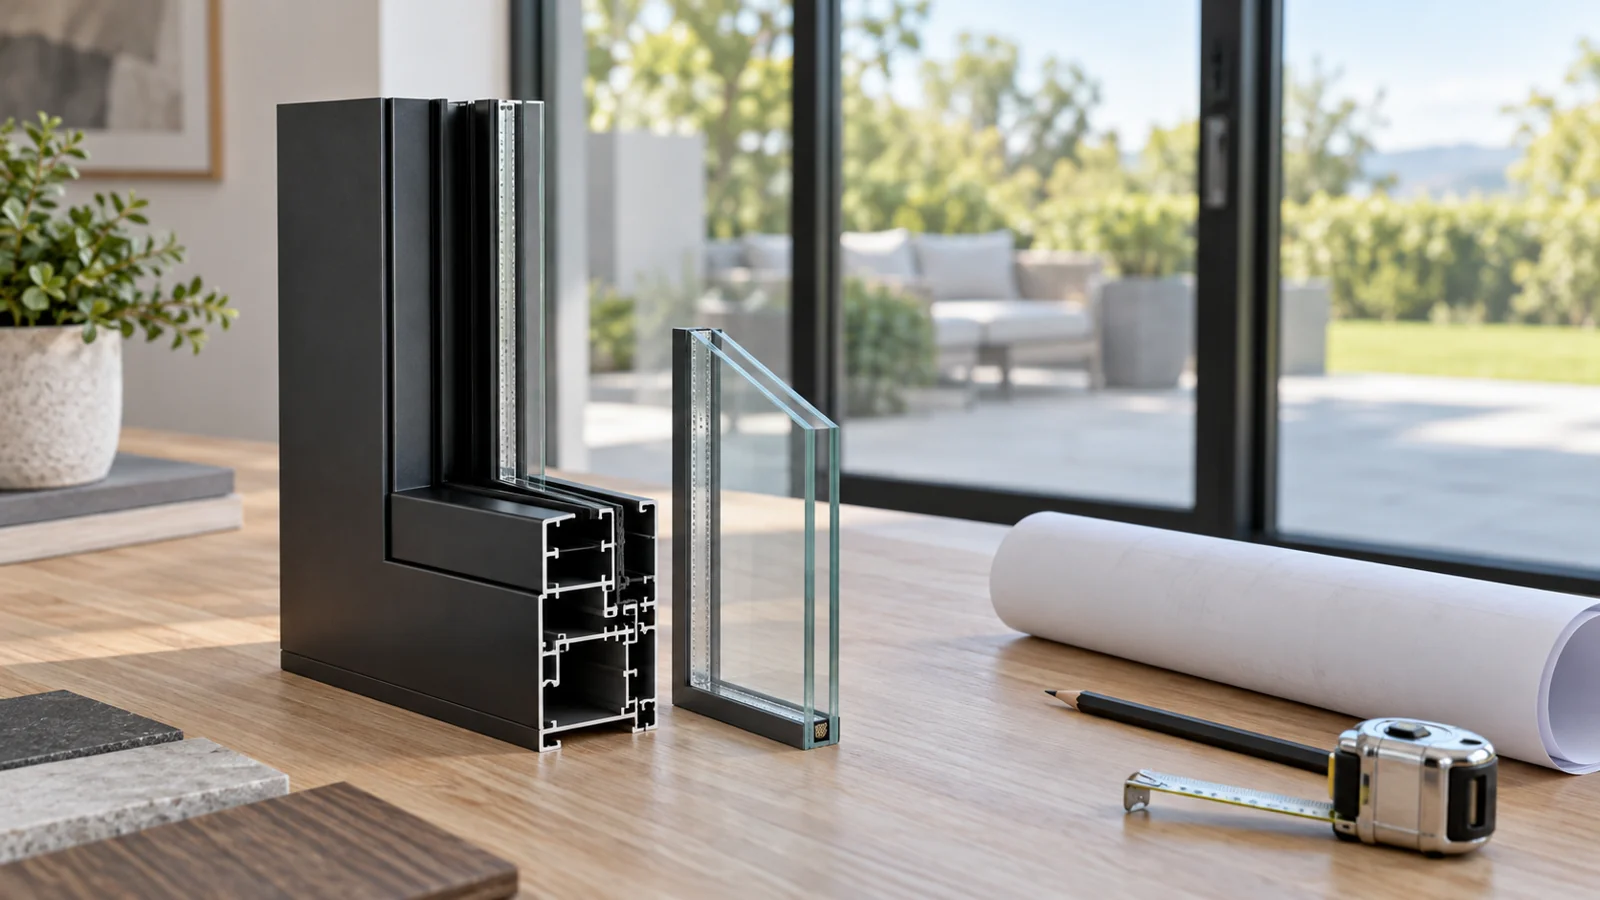
Neither sliding nor folding operation guarantees better insulation. For an aluminum system, ask whether the proposed frame includes a thermal break and which glazing package is included. Then request performance information for the complete assembly, rather than treating a glass-only value as a door rating.
The National Fenestration Rating Council explains that a lower U-factor indicates better resistance to heat loss, while SHGC describes solar heat admitted through the product. These values answer different questions. A low U-factor does not by itself tell you how the door will manage afternoon sun.
Put the proposed ratings next to each other and have the project designer confirm the required values for the location and orientation. If a quotation claims certification, request documentation identifying the actual configuration. Avoid comparing different glazing packages and attributing the result entirely to the opening style.
Choose the threshold for the exposure
A low-looking threshold in a photograph is not proof of weather resistance. Ask for a section drawing showing the sill, interior floor, exterior surface and drainage provisions. Review it before floor levels are fixed.
Manufacturers offer different sill designs for different applications. For example, NanaWall’s sill guidance distinguishes interior flush sills from weather-oriented options. Those distinctions are specific to its systems, but they demonstrate why the exact sill belongs in the specification.
For an exposed patio, request applicable water, air and structural performance information for the proposed assembly. Ask the installer to confirm how the manufacturer’s installation details will be coordinated with the wall and terrace. If step-free access is required, have the design team check the complete route and threshold; a “flush” description alone does not establish compliance.
Compare the complete installed scope
There is no reliable universal price winner across standard sliders, custom multi-slide systems, pocketing doors and bifolds. Compare written quotations for the same opening and agreed requirements. A lower door-only price can be outweighed by differences in the work included.
Ask each supplier and installer to identify:
- Frame dimensions, panel layout, clear opening and finish.
- Glass specification, hardware, locks, screens and sill.
- Delivery, unloading, installation and disposal of the old door.
- Any opening alterations, support work or floor repairs.
- Required documentation, warranty terms and service arrangements.
Request operating and care instructions before ordering. Confirm who handles adjustments after installation and whether replacement rollers, hinges, seals and locks can be obtained. Follow the selected manufacturer’s maintenance instructions, including any exposure-specific conditions, rather than applying one care schedule to every aluminum door.
Prepare a clear brief for RUTAO
RUTAO can customize aluminum door systems around project dimensions, glazing, finishes and hardware configurations. Its four-panel sliding door and aluminum bifold door pages are starting points for discussing options. Confirm the proposed arrangement and supporting documentation for your project.
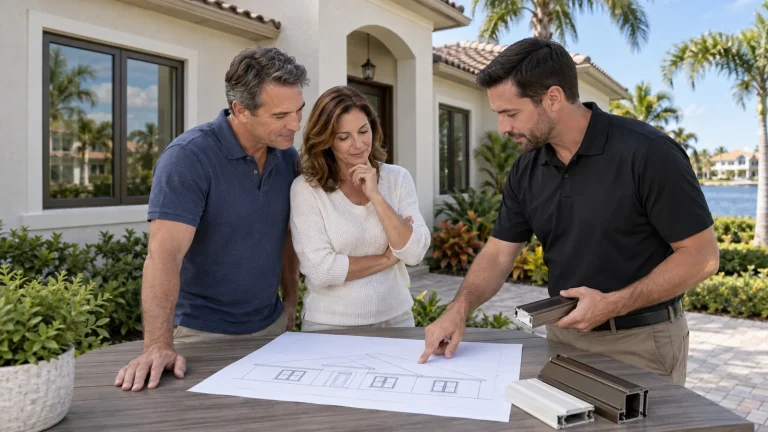
Send an opening sketch, site location, photographs of the surrounding space and your preferred operating direction. State whether everyday access, a wide opening or the closed-door view is the main priority. The custom manufacturer selection guide explains the broader drawing and supply questions.
Make the decision on your floor plan
Shortlist a sliding configuration if keeping the area beside the opening available matters most. Shortlist a folding configuration if you will regularly use a broad opening and can accommodate the stack. Compare both in their open and closed positions, then settle the glazing, sill and installation details.
Share your drawings with RUTAO to discuss a suitable configuration and request a specification-based quotation.
Frequently asked questions
Are bifold patio doors better than sliding doors?
Bifold doors can suit a project that prioritizes a broad opening and has room for folded panels. Sliding doors can suit tighter layouts. Compare actual configurations, clear opening dimensions and performance documents before deciding.
Do all sliding patio doors open only halfway?
No. A conventional two-panel slider typically opens approximately half its overall width, minus frame and overlap allowances. Multi-slide and pocketing configurations work differently. Ask for the usable clear opening shown on the proposed drawing.
Can bifold patio doors have a screen?
Some folding door systems can be paired with retractable screens. Confirm compatibility, screen housing position, maximum span and how the screen operates with everyday access. Include the complete screen package in the quotation.
Which patio door is more energy efficient?
The opening style alone does not answer this. Compare documented whole-product U-factor and SHGC for the proposed glass and frame configuration, then check suitability for the climate, orientation and project requirements.
Can I replace a sliding patio door with bifold doors?
It may be possible, but an installer must assess the opening, support, sill conditions, clearance and required approvals. Matching the existing frame dimensions alone does not establish that the new folding system will fit or perform correctly.